What the Rules Actually Say About Retaining Walls in Queensland
Queensland has clear rules about when a retaining wall needs a building approval and when it does not. The height of the wall is the main factor, but it is not the only one. Soil conditions, surcharge loads, and proximity to boundaries or structures all affect what approvals apply.
If you are planning a retaining wall and are unsure where you stand, this post walks through the key thresholds, what triggers a permit, and what an engineer’s involvement actually means in practice.
The Height Threshold That Triggers a Building Approval
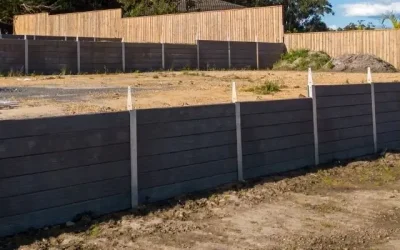
In Queensland, a retaining wall that retains more than one metre of soil generally requires a building approval. This applies regardless of the material used, whether that is timber, concrete, or stone. The one-metre measurement refers to the retained height, not the total height of the wall above ground.
Walls under one metre are typically exempt from requiring a formal permit, but this is not a blanket rule. If the wall is close to a boundary, supports a load such as a driveway or structure above it, or sits on unstable ground, additional requirements may still apply even below that threshold.
What a Building Approval Actually Involves
A building approval for a retaining wall is assessed by a private building certifier or, in some cases, through your local council. The certifier checks that the proposed wall meets the relevant structural and safety standards before construction begins. You cannot simply build first and seek approval after the fact.

The national construction code sets out the performance requirements that retaining structures must meet across Australia. Queensland applies these standards alongside its own state-level building regulations. Both need to be satisfied for a wall to be approved.
When You Need an Engineering Certificate
An engineering certificate is required when a wall exceeds one metre in retained height, or when site conditions make a standard design unsuitable. This means a structural engineer assesses the wall design, soil conditions, and any loads the wall will need to support. The certificate confirms the design is structurally sound before a certifier can issue approval.
Some homeowners are surprised to learn that engineering is required even for walls that look straightforward. A wall holding back a sloped yard near a driveway, for example, carries a surcharge load that changes the structural requirements significantly. Skipping this step is not an option if you want a compliant, insurable structure.
Ipswich-Specific Considerations for Homeowners
Ipswich has its own planning scheme that can affect what is permissible on your property, particularly in areas with flood overlays, steep slopes, or specific land use zones. The building approvals process for Ipswich residents follows Queensland legislation but is administered locally, so it is worth contacting Ipswich City Council or a local certifier early in your planning.
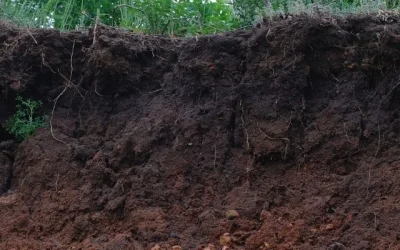
Soil conditions in parts of Ipswich, particularly in older residential areas and hillside suburbs, can be variable. Clay-heavy soils expand and contract with moisture, which affects how a wall is designed and what footings are required. A wall that looks simple on paper can require more engineering input than expected once the site conditions are properly assessed.
Boundary Walls and Neighbour Considerations
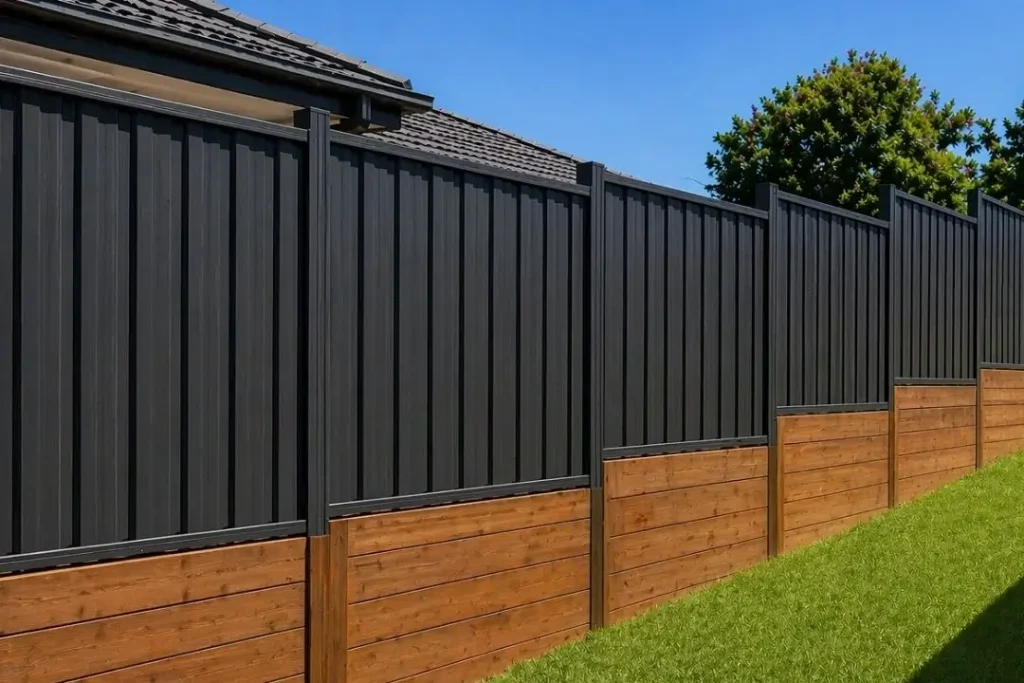
If a retaining wall sits on or near a property boundary, additional rules apply. In Queensland, the Neighbourhood Disputes Resolution Act covers fencing and boundary structures, and a retaining wall that forms part of a boundary can bring both parties into a shared obligation. This is a separate matter from the building approval process, but it is one that catches homeowners off guard.
Talking to your neighbour before construction starts is practical, not just courteous. If the wall affects drainage or changes the level of their land, disputes can arise after the fact. Sorting out the arrangement in writing before work begins avoids complications later.
How Approval Requirements Affect Your Budget
Knowing the approval requirements early helps you plan your retaining wall cost accurately. Engineering fees, certifier fees, and any council application costs all add to the total. These are not optional extras for walls that require approval, they are part of the project.
Walls that fall under the one-metre threshold and are exempt from approval are generally simpler and faster to build. If your project sits close to that threshold, it is worth discussing the design with a qualified contractor before committing to a height, since a small adjustment can sometimes change the approval pathway entirely.
What Happens If You Build Without Approval
Building a retaining wall without the required approval is classified as unlawful building work in Queensland. If discovered, you may be required to obtain retrospective approval, modify the structure, or in some cases remove it entirely. This can cost significantly more than getting the approval in the first place.
Insurance is another concern. A wall built without approval may not be covered under your home and contents policy if it fails and causes damage. Given that retaining walls are structural elements, the consequences of failure can be serious, particularly on sloped blocks or near buildings.
A Practical Summary Before You Start
If your wall will retain more than one metre of soil, start by engaging a building certifier and a structural engineer before any construction begins. If it is under one metre, check whether any site-specific factors such as boundary proximity, surcharge loads, or soil conditions change the requirements. Do not assume exemption without confirming it.
Getting the approval pathway sorted before you commit to a design saves time, money, and the risk of having to redo work. A qualified local retaining wall contractor can help you understand what applies to your specific site from the outset.
Talk to Someone Who Knows Ipswich Sites
If you are trying to work out what approvals apply to your project, or you want a clear picture of what the process involves before committing to anything, our team can help. We work across Ipswich and the surrounding area and understand the local site conditions, council requirements, and what it takes to build a wall that is structurally sound and fully compliant.
Send us a message through our project enquiry form or call us directly on (07) 3485 0611 to talk through your site and what you are planning.