The Difference Between a Standard Wall and an Engineered One
Most retaining walls are built to standard construction practices without a structural engineer involved. These are walls that fall within height limits, sit on stable ground, and don’t carry unusual loads.
An engineered retaining wall is different. A structural engineer assesses the site, calculates the forces acting on the wall, and produces a design that the builder constructs to specification. The engineer’s documentation becomes part of the approval process.
The distinction matters because an engineered wall isn’t just “stronger.” It’s a wall that has been formally assessed, designed to a specific load, and certified by a qualified professional.
What a Structural Engineer Actually Does for a Retaining Wall
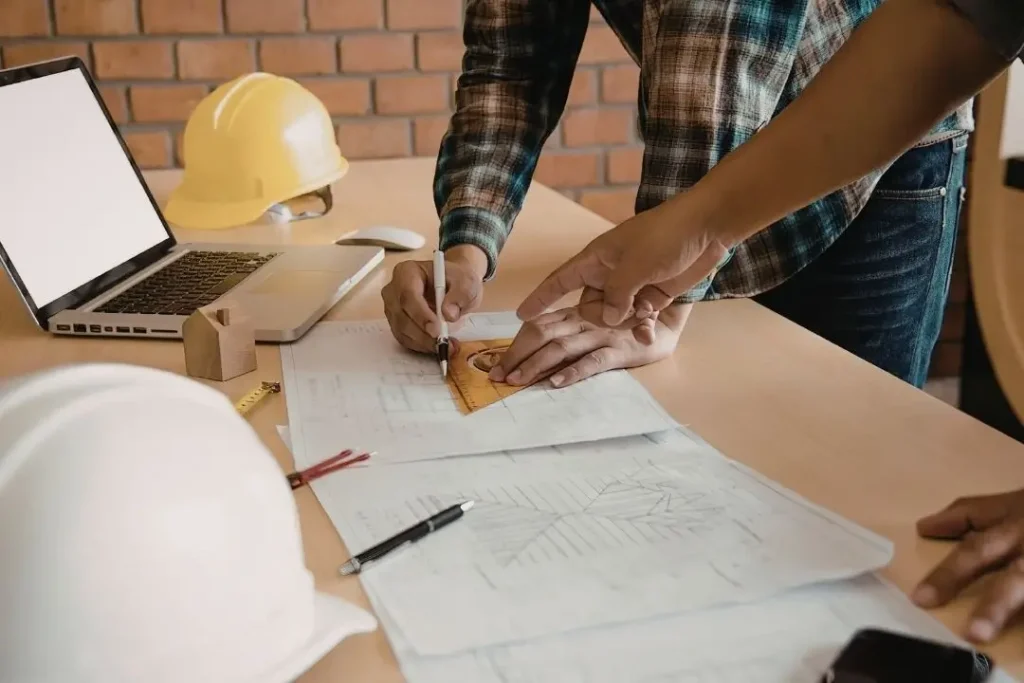
A structural engineer analyses the soil conditions, wall height, surcharge loads (such as vehicles, structures, or sloped ground above), and drainage requirements. From that analysis, they produce a set of engineered drawings and specifications.
Those drawings tell the builder exactly how deep the footings need to go, what reinforcement is required, and how the wall must be constructed to perform safely over time. Without that documentation, a builder is working from general practice rather than site-specific calculations.
On complex sites, this level of detail isn’t optional. It’s the only way to know the wall will hold.
When Queensland Law Requires an Engineer
In Queensland, retaining walls over one metre in height typically require council approval, and walls over 1.5 metres almost always require engineering documentation as part of that approval. These thresholds can vary between councils, so the specific requirements for your property depend on your local authority.
Engineering is also required regardless of height in certain situations. If the wall is near a boundary, supports a structure, sits below a pool, or is on a steep or unstable slope, an engineer’s assessment is typically mandatory.
A driveway retaining wall is a common example where engineering is often needed even at lower heights, because vehicles add significant surcharge load to the wall.
The Different Classes of Retaining Walls and Why They Matter
Retaining walls are classified based on the complexity of the loads they carry and the conditions they’re built in. Different classes of retaining walls carry different engineering and approval obligations, and the classification affects both the design approach and the cost.
A simple garden wall on flat ground with no structures nearby sits at the lower end of the classification scale. A wall supporting a driveway, a building, or a steep embankment sits at the higher end and requires a more rigorous design process.
Understanding which class applies to your wall is one of the first things a builder or engineer should clarify before any work begins.
Signs Your Wall Will Likely Need Engineering
Height is the most obvious trigger, but it’s not the only one. A wall that retains more than one metre of soil, sits on clay or unstable ground, or is located near a boundary or structure will usually require engineering input.
Surcharge loads are another key factor. Any wall that will have a vehicle, shed, pool, or building sitting on the retained side is carrying additional force beyond the soil weight alone. That load needs to be calculated, not estimated.
If you’re unsure, a builder experienced in structural retaining walls can assess your site and tell you whether engineering is required before you commit to anything.
What Happens If You Skip the Engineering
A wall built without required engineering documentation can fail to get council approval, which creates problems when you sell the property or make an insurance claim. Unapproved structures are a liability, not just a paperwork issue.
Structurally, a wall that hasn’t been engineered for its actual site conditions may perform adequately for years, or it may fail. There’s no way to know without the calculations. Wall failure on a sloped or loaded site can cause significant damage to property and create serious safety risks.
The cost of engineering upfront is small compared to the cost of rebuilding a failed wall or resolving an unapproved structure during a property transaction.
Materials Commonly Used in Engineered Walls
Engineered walls are built from a range of materials depending on the site requirements, load calculations, and budget. Concrete block construction is widely used because it’s strong, durable, and well-suited to engineered designs.
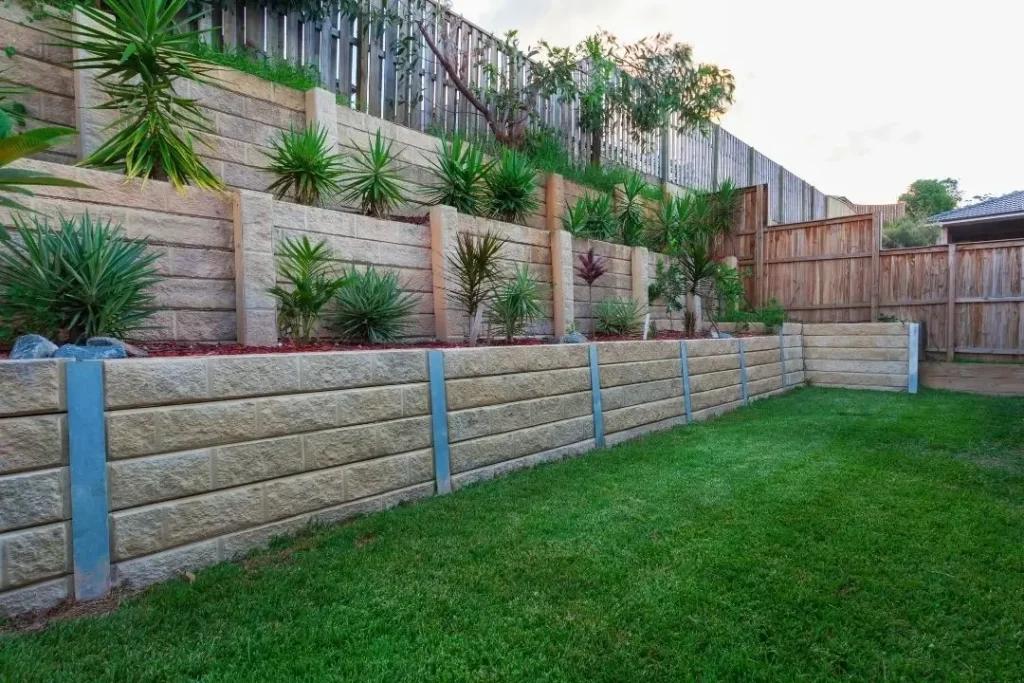
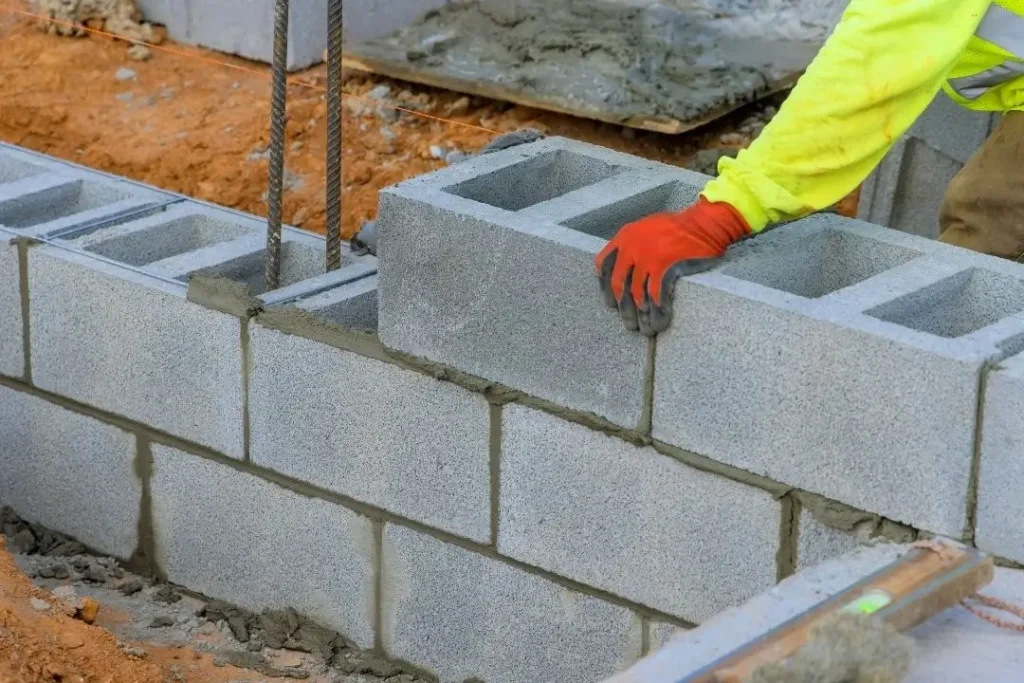
Besser block retaining walls are a practical choice for engineered applications because the hollow core cells can be filled with concrete and steel reinforcement to meet specific load requirements. The engineer specifies the reinforcement schedule, and the builder constructs to that specification.
Timber, sleeper, and modular block walls can also be engineered, though the material choice depends on what the site conditions and load calculations call for.
How to Approach Your Project If Engineering Is Likely
Start by having a builder assess the site before engaging an engineer separately. An experienced retaining wall contractor can identify whether engineering is required and, in many cases, manage the engineering engagement on your behalf as part of the project.
Get clarity on the approval requirements for your specific site early. Ipswich City Council has its own thresholds and processes, and knowing what’s required before you start saves time and avoids costly changes mid-project.
Engineering adds to the upfront cost, but it also means the wall is designed for your specific conditions rather than built to a general standard that may or may not suit your site.
Talk to Someone About Your Specific Site
Every site is different, and the right answer for your wall depends on your soil, your slope, what’s sitting above the wall, and your council’s requirements. A conversation with an experienced contractor is the fastest way to understand what your project actually needs.
Our team works on retaining walls across Ipswich and can assess your site, advise on engineering requirements, and manage the full process from design through to construction. To discuss your project, get in touch to discuss what may be involved for your site. Call Justin directly on (07) 3485 0611 for your free onsite quote.